Floor Plans available at Islander Beach Resort

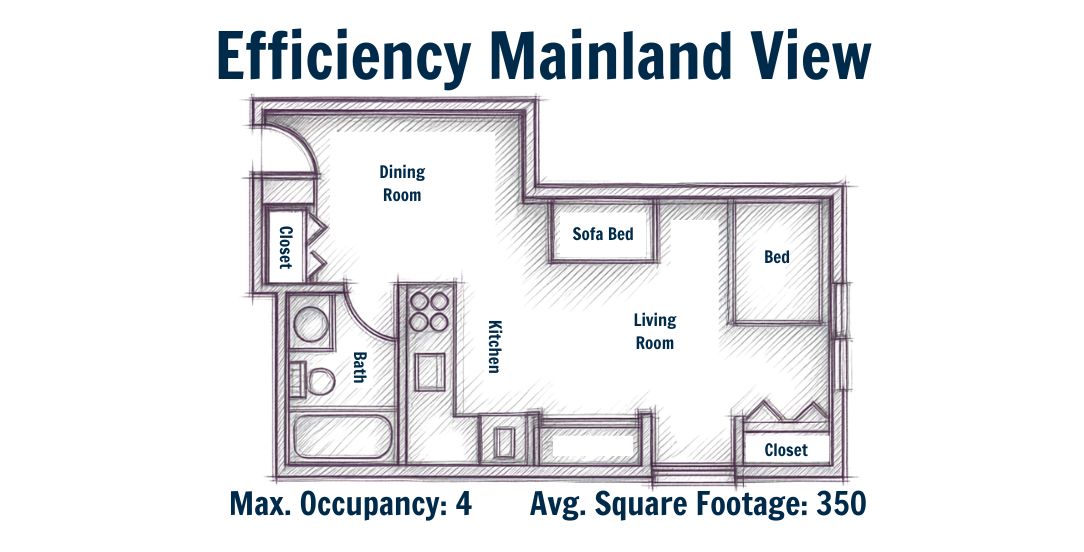
Floor plan labeled "Efficiency Mainland View" showing a small resort room layout with a bedroom, living room, dining room, kitchen, bathroom, and closets. It indicates a maximum occupancy of 4 and an average of 350 square feet.
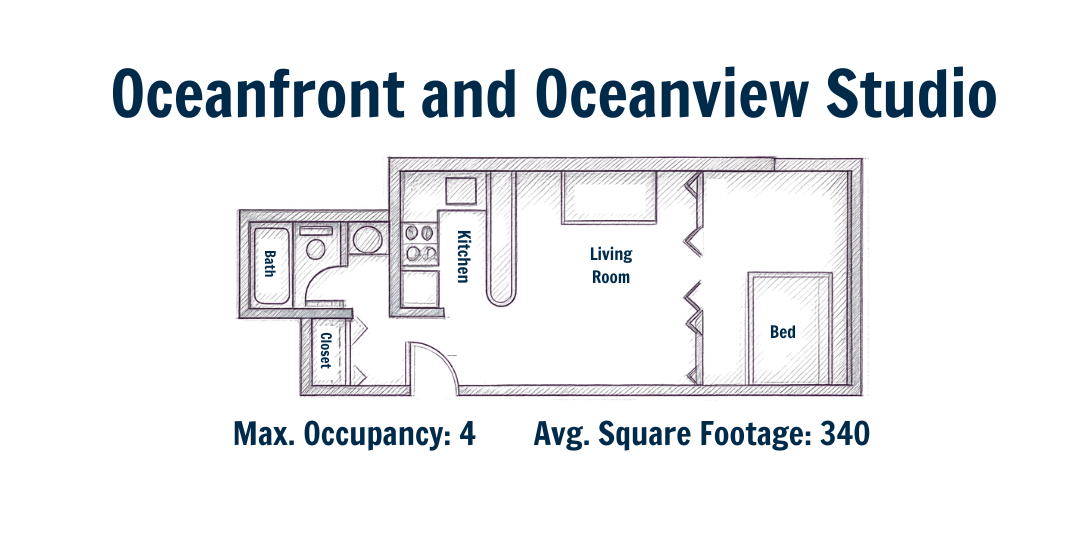
Floor plan of Oceanfront and Oceanview Studio resort room with a kitchen, bathroom, closet, living room, and bed, maximum occupancy 4, average 340 square feet.
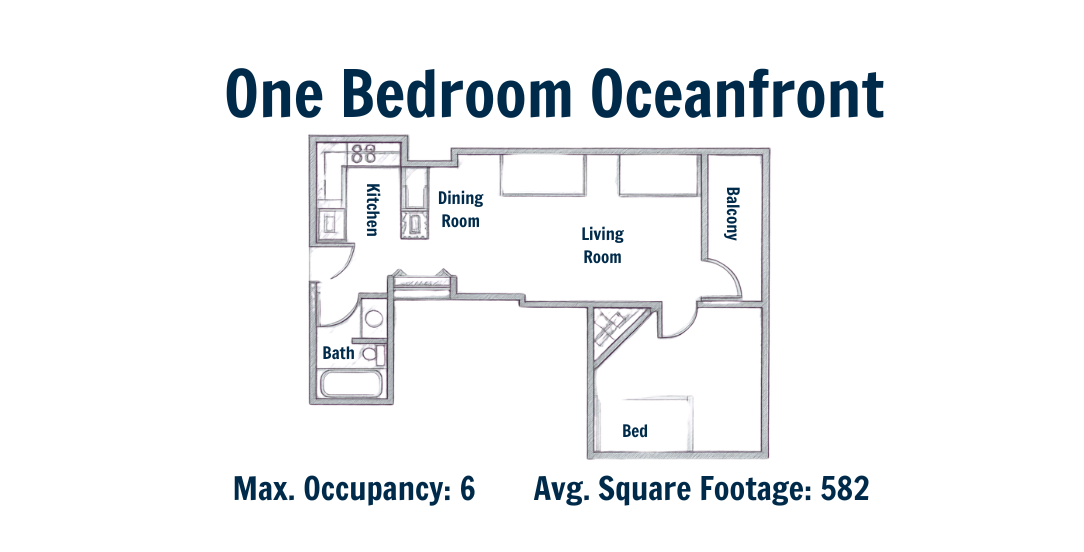
Floor plan of a one-bedroom oceanfront resort unit with a kitchen, dining room, living room, balcony, bedroom, and bathroom, maximum occupancy of 6, average size of 582 square feet.
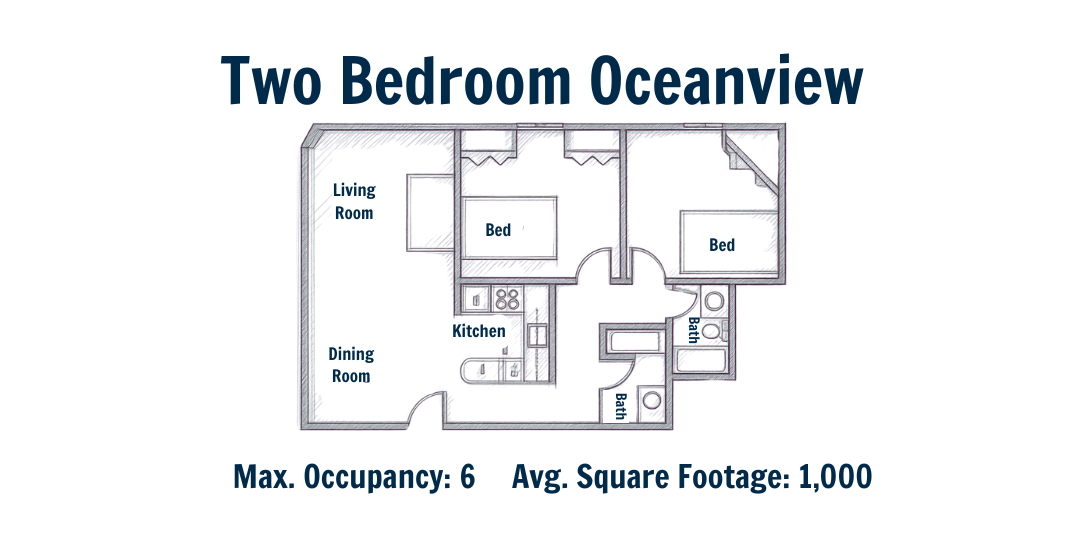
Floor plan of a two-bedroom resort unit labeled 'Two Bedroom Oceanview,' showing a living room, dining room, kitchen, two bedrooms, two bathrooms, with no additional details.